Showing posts with label strawbale building workshop. Show all posts

Sunday, March 31, 2013

An anniversary

When we open iphoto, it defaults to the 'last 12 months' folder. I kinda like it, because every time I open the program, I get a little look at what we were up to exactly 12 months ago.
March 2012 - Moonie chops up our land to make way for home-building and driveway-making
March 2013 - home and driveway complete. Well.. almost...
Last time I opened it, I saw the pictures of our excavations and home-building. These photos - especially the ones from our workshop, especially the muddy ones - make me feel kinda funny inside. There's a big bit of pride at what we've achieved in only 12 months since breaking ground here, but there's also a bit of residual anxiety (it was stressful!!), lots of love (all those people helping us!!), relief (thank goodness we're not building load-bearing again!!) and joy that we're now living our dream, and that our relationship and family love has grown so much as a result of this adventure we're on.
April 2012 - mixing render by hand with my little 'helper'. I could barely keep my footing in that crazy mud...
March 2013 - Ahhh... gravel.
As I'm a results-driven kinda lady, I get immense pleasure from looking at what we've made here, and looking back on these photos is a big part of that feeling. When you're in it every day, it's hard to realise the progress you're making. These photos remind me that yeah - it's only been a year. We've achieved a lot. They help me to slow down a little and take it in (I can be impatient), and enjoy what we've built rather than rushing on to the next project. Anniversaries and birthdays are good like that - they're the most perfect opportunity to reflect on what you've got, where you've been, how you've grown, and where you'd like to go next.
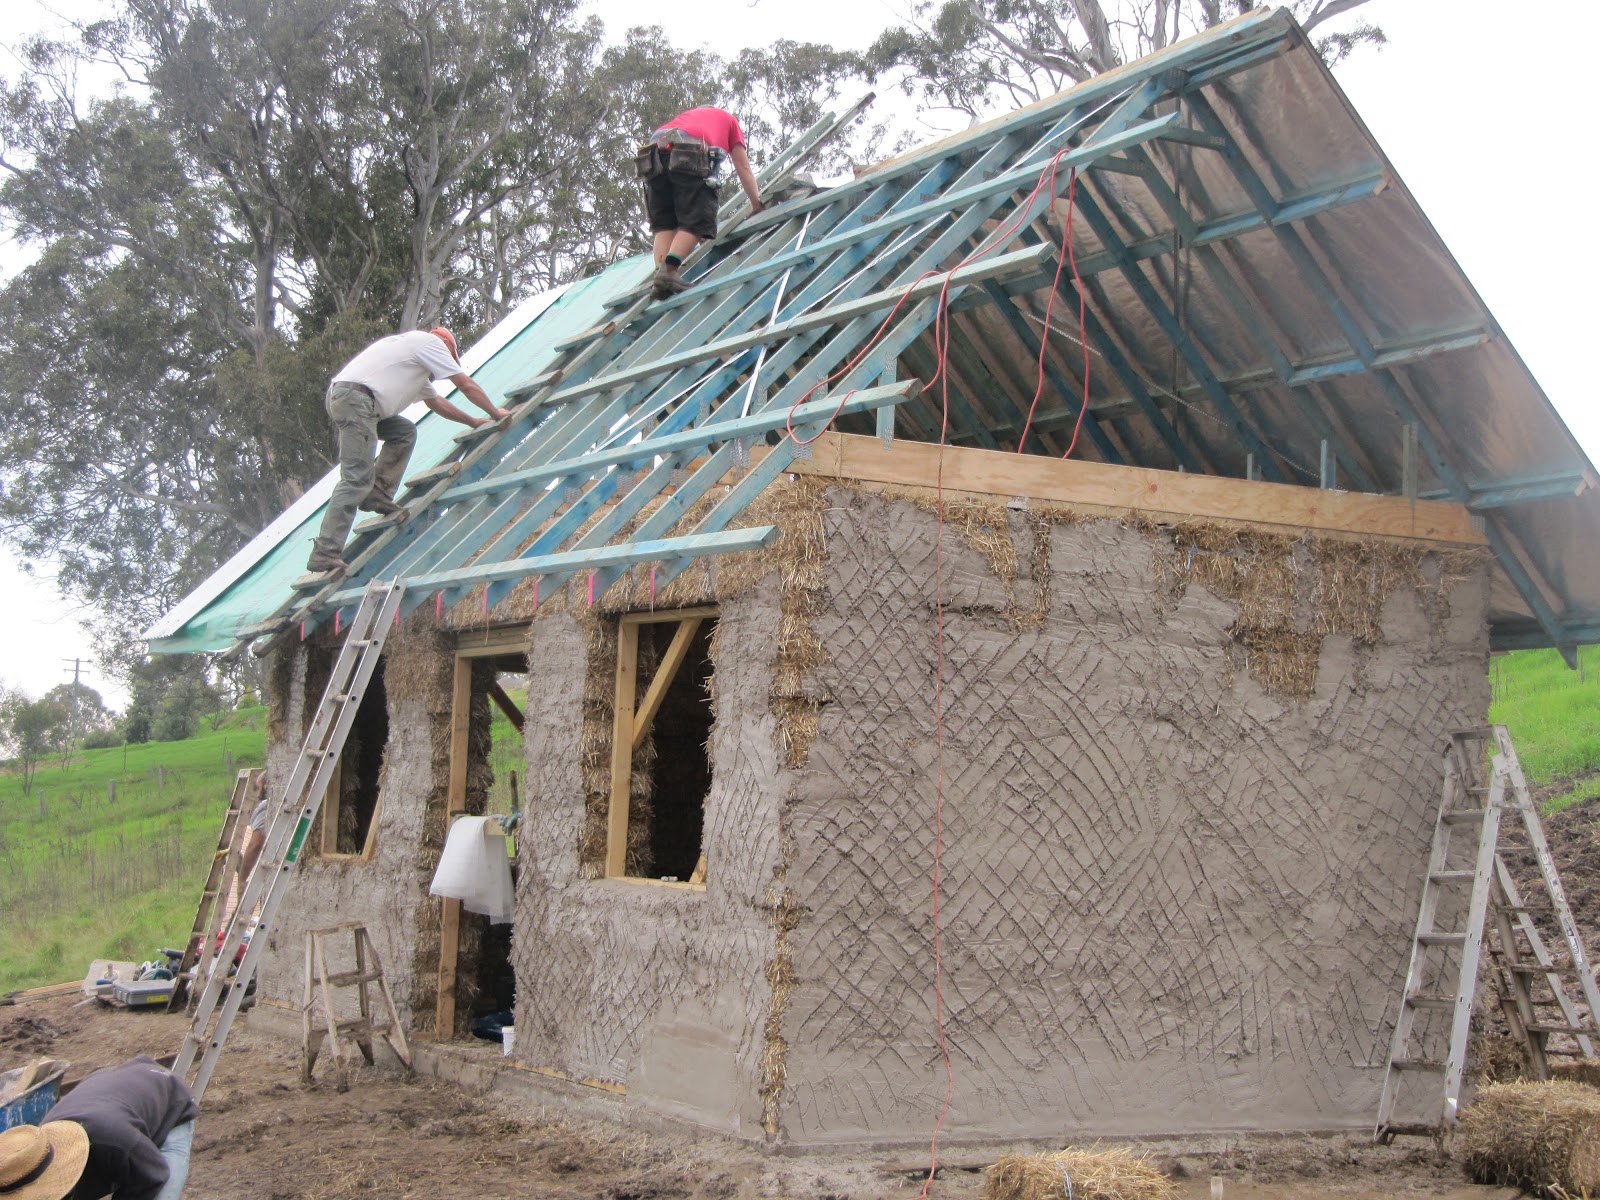
April 2012 - final days of the strawbale building workshop, and the roof's finally going on, providing much-needed protection for our little house

March 2013 - and now she's got solar panels and a pergola and a garden!!!

When the earthworks started, 12 months ago, I felt so nervous to be disrupting the earth and all the things living on and in it. I felt nervous to be really, physically embarking on this building thing with, I realise now, very little knowledge. Sure, we had guts and determination to spare, but real, hands-on building knowledge was quite thin on the ground, though I felt, at that time, like we could do anything we wanted. And I suppose these photos show that you can, with love and determination and help from friends and family, and a willingness to ask questions of everyone, everywhere you go, and books, and helpful people who are happy to share knowledge, skills and experience. You can do it.
June 2012 - building detritus a-go-go and still plenty of mud
March 2013 - nasturtuims: the speedy gardening solution 


The objectives of building this little house were always to 'see if we can' (just like David Byrne wrote Psycho Killer just to "see if he could write a song"... I think that worked out OK for him), to provide somewhere to live while we saved up to build something else, so we wouldn't be enslaved by a mortgage for our whole lives, and to learn from our mistakes. 
And it has been an amazing learning experience. We've learned so much about building, about our land, about ourselves, about each other, about the resilience of kids, about the fun-ness of lofts and fire-baths, about the differences between wants and needs, about the seasons, about living on the land and working with it and learning from it, about happiness and tiredness, about plants and animals... the list goes on.
We feel really really lucky.
June 2012 - what the hell do we do with this???
March 2013 - steps, veggies, flowers, native shrubs, a barbecue, trampoline and cubby house - of course!


Wednesday, May 2, 2012

Credits


You know how great you feel when you get a really awesome, handmade present? Well, multiply that by about a gazillion and you'll have some idea of how we're feeling every time we look at/think about our little house (which is pretty much all the time because we LOVE it). Yes, that's right, about a week ago, we got the best handmade present of all time when a bunch of our buddies got together to help build us a house. I know… AMAZING. To the people who shared with us in one of the biggest weeks of our life, THANK YOU for the generosity, compassion, support, cooking, skills, hugs, advice, fun times, tears, power tools, tarps, words of wisdom, endless iphone weather reports and most of all the LOVE you all brought to our new home. It may be a funny little gingerbread house, but guess what? We all made it! Together! With our own hands! How wonderful is that?

Recently-arrived-bales action shot L-R: Little Steve, Nassim, Huon, Louisa, Cam, Tige, Sara, Alf, Deb, Big Steve, Peps, and the indefatigable Morag.

Little Strawbs (the gingerbread house) - an independent production

Directed by Frank Thomas
Written by Tracy Graham

With (in order of appearance)

Awesome and fearless building-lady - Morag
Mistress of wood-carving and kid-wrangling - Louisa
Supplier of tools, composting toilets and camper trailer and generally very tanned dude in a fedora - Alf
New friend and super-bale-stitcher - Bec

Mer and Bec
Master of bale-compression and beautiful hugs and bum-squeezes - Nassim

Beautiful Nassim, smile-making even in the rain
Incredibly talented eyeballing of bale-sizing and master bale-re-tyer - 'Little' Steve

Little Steve and Nassim, bale-trimming like pros
Generally super-enthusiastic and energetic all-round-nice guy - 'Big' Steve
Supplier of many random items that actually came in quite handy and super-gripple-man - Matt
Helpful and lovely lady extraordinaire (and owner of the one-in-a-million Womble Dog) - Deb
Sara, Tige and Deb re-tying custo-size bales

New friends and neighbours, dinner companions and extreme-helpful and lovely types - Mer and Myoung
Tiny but mighty dynamo with a wheelbarrow full of render - Sara

Tige and Sara and a well-earned rest
Master-channel-cutter and general strong and funny guy - Cam
Handsome bearded man in the red socks - Peps


Super-kid-wranglers, food-suppliers, hardware-purchasers, bale-stitchers, truss-attachers and awesome moral-supporters - Nanny and Jaije.

Superb window-sill renderer - Bukhari

With a special thanks to our littlest friends and helpers Luca, Anise, Nelleke, Tige, Olive, Oscar,  and Huon

Jaije, Oscar, Anise, Nelleke, Luca (behind Olive's hat), Olive, Tige and Cam enjoying a little story time on day 1 (when it was sunny)

Catering by Nannies, Nana and Parps, Chani, Pearl, Peps, Linda, Rebecca, Cath, Deb and Meg

Financing by Alfie, Oma and Opa and Gerlinde and Steve.

Special thanks also for the many many words of love and support and encouragement, the good vibes and the site-visits.

Actual cost of all this help and love and support? Absolutely priceless.

Monday, April 23, 2012

The little strawbale house at the end of the rainbow


This evening Frank left our building site for the last time. As we loaded his truck and pushed the cement mixer up the hill, an amazing double rainbow appeared in the sky, perfectly framing our little house and boggy building site. Even though I was exhausted (it was my turn to render today) I felt happy. Frank was pleased with our progress and I was too... though I have to admit I will be happier when the first layer of render is completed.

We had a small cohort of workers today, as most of our team returned to Sydney town, but we did what we could, making a start on our internal rendering which is being done using clay and sand. The lack of lime and cement was a joy to behold - that stuff is hard on the hands, and quite a few of us a nursing lime burns. Bukhari, in particular, excelled with his rendering skills, even impressing Frank!
My rendering, on the other hand left quite a lot to be desired.
The curvy, irregular edges of the window opening proved very difficult to attach the fibreglass mesh to in the straight way it was 'supposed' to be done.
So I did what any good seamstress would do - I made some darts! This helped, but not quite enough. I figure it wasn't a total disaster though, as the only comment I got from Frank was "that's not really how we want it to be", sans any request to re-do it. Good enough for me! I figure I can fill it in later...

Frank was busy building the frames for our gable ends.
In my dreams, these had been made with strawbales: My vision for our little sleeping loft included nice, deep rendered window sills and little niches around the place. In reality though, our decision once again came down to a combination of exhaustion and the daunting prospect of all the tasks we now face in order to complete our little house. But that decision wasn't made until after Frank and I climbed up into the roof space and he started running through all the thing we needed to do in order to infill the gable ends with strawbales. I very quickly, and very easily made the decision to say goodbye to strawbale gable ends when Frank explained that, if we framed and clad them, we could have them framed and ready to go by the end of the day. Yes please!
One end (the western, most exposed end) is now 'clad' in leftover resiwrap, awaiting the application of whatever we decide. At this very point in time I'm leaning towards reclaimed corrugated iron or fence palings. We will definitely be having fence palings inside - I have collected a ton from the tip and from freecycle, and am very keen to use them for some cladding action because I think they're beautiful!

But now, some beer, a little read of my pasture cropping book, and some sleep. Ahhhh....

Sunday, April 22, 2012

more roofing and rendering....

Today the weather was gentle and we continued with the project, the seemingly endless project of roofing and rendering. 

This post will be short as my body aches after eight hours of rendering. In particular, my right hand feels like it will never again work properly. We're almost there...though what I actually mean is that we almost have the first layer of external render complete. We are tantalisingly close to this first goal. Regardless, completing the first layer will feel good. And I am told, that we have new friends in the area conscripting crews to come help us with further rendering. Oh what relief. Oh what kind generosity! I'm feeling pretty decisively that next time around we do whatever we need to do in oder that we can use Frank's render pump. While the slow, quiet and rhythmic pace of hand rendering is pretty delightful. The sheer physicality of it makes me feel happy at the possibility of a more automated approach next time around. 

Late this morning, the clouds rolled in over the southern hill, the air felt moist and cool. It was lovely.
By the end of the day we had a roof. A beautiful gal roof. The 45-degree pitch did pose some challenges for Frank and Morag. A roof at this pitch is not so common and so it took longer than anyone expected.


As night fell, we had a roof and an almost-rendered exterior. We'd managed to rescue Frank's truck and trailer from the quagmire of clay-y mud that we were building in and we felt sore, tired and a little snappy. But as Morag and I drove home and I felt the cold night air on my face and I saw the sky alight with stars I felt so good, so grateful, so joy-filled and so excited for the progress over the days to come.

Saturday, April 21, 2012

Roofing and rendering

By the end of today we had half a roof and a wall full of render.
Pretty exciting stuff! I think the speed at which we're moving is making the week move so slowly. It feels like we've been at it for weeks! Yesterday was supposed to be the last day of the workshop, so today was the day people were supposed to leave. And we did lose a few of our crew today, with more leaving us tomorrow, which is fine of course - people have their families and jobs and lives to go back to next week, and many people have a long long drive home. But this understanding doesn't mean it's not hard to say goodbye. It's been such a huge, emotional week, with so many bonds being created and strengthened, all to the soundtrack of drills and generators and cement mixers and circular saws and cries of "Oh no here comes the rain!".

Today our roofing crew were hard at work defying gravity and generally hopping around at a ridiculous height attaching rolls of Enviroseal roof wrap (for condensation reduction) and giant sheets of corrugated iron.
We ended up choosing just plain galvanised iron instead of one of the colourbond colours, which wasn't an easy decision after I'd read an article about the environmental benefits of white roofs. After reading the article we had a few days of considering white colourbond, but in the end we went back to our original plan of good ol' gal.
Our reasons? 1. Gal lasts longer - colourbond is a coating, gal is a treatment, so although they both have the same guarantee (20 years) all the dudes at Steeline Pambula told me that gal will definitely last longer. 2. Gal is cheaper - an important consideration given our teeny tiny budget. 3. Gal looks better - we like the old school shed-barn-farm-watertank kind of vibe. 4. Breaking news: Frank has just informed me that gal is also safer for collecting rainwater on account of the fact that UV breaks down the colourbond coating and releases chemicals into the drinking water.
While the roofers were roofing, us ground-dwelling folks got started on cobbing the gaps between the strawbales.
Cob is traditionally a mix of clay and straw, but we used lime and straw with a bit of cement to help it dry quickly. This was mixed up in Frank's cement mixer, the straw was added in the wheelbarrow
and mixed up by hand
(let me tell you, the ergo baby carrier has proven indespensible on the work site!) then shoved into the cracks to make a smooth surface for the render to stick to.
When all the gaps were filled, and we'd all learned a little bit about the importance of wearing protective goggles when using lime, we started on the first coat of render. Frank explained his method for using the hawk (the square platform you use to hold the mixed render) and trowel to put the render on the wall,
then my dad explained his 'alternative German' method, then us amateurs amalgamated the 2 and did our best just to get the stuff to stick to the wall.
I figure by the time we get to the 3rd and final coat, our method will be down pat.
If you've ever read Strawbale Homebuilding, you will, like us, have gotten the vibe that hand-rendering is by far the worst bit about strawbale building. We got this vibe, and had intended on making use of Frank's rendering machine. Our lack of town water supply, however, put a kybosh on this idea, as the render pump needs good water pressure to operate properly. Plan B: A 1000 litre pallet tank on the back of a ute, a cement mixer and some hands. We managed one wall this afternoon, so I'm actually feeling OK about the process ahead of us, though I am hoping we can get quite a lot done before everyone goes home and it's just me and Pearl and the kids slapping the stuff on.
After the first layer of render is applied, a 30cm strip of fibreglass mesh is applied around all the vulnerable bits (window and door frames, corners and footings) and mooshed into the render.
This is to strengthen the render (a nail in that render can hold 30kg!) and also reduce cracking. Then the whole kit and kaboodle is cross-hatched with a straw fork to make a 'key' for the 2nd layer to attach to.
I felt pretty relaxed leaving the site today, with half a roof (the other half is still covered in plastic), a wall of almost-completed render and remaining exposed areas covered in tarps, knowing that every day it's getting safer and safer, and more resilient to any pesky rain that might crop up.

We have Frank for another couple of days, and today Pearl's sister Hannah and her husband Bukhari arrived with their 2 (gorgeous) kids to help out, so I reckon we'll make OK progress, though we are, of course, feeling sad about the impending departure of our beloved friends, and we're all just a little bit tired.

Friday, April 20, 2012

" I love our little house! I don't want to live anywhere else!"


Thus spoke Pearl as our first truss was lifted into position and we caught our first glimpse of our beautiful little hand-made home. Indeed, it is a glorious sight, and pretty much wiped out the memory of the last few days' tears and fretting and nervous tummies.
This morning, after the fog lifted, we saw blue blue skies. We rejoiced, we did good weather dances, we hurriedly ate our porridge so we could get to the land and assess the damage. Frank brought his moisture-meter and we tested all the bales to see if any needed replacing due to water damage. The internationally-recognised theshold for safe moisture levels in building bales is 19%. Most of ours were pretty good, but we had one pesky one, in the top row, that was testing around 20%. Luckily for us we didn't have to totally dismantle any walls, and Frank was able to just pop out the 'infected' bale using his enormous strawbale mallet (affectionately known as "the pursuader") without even moving the top plate. We felt pretty good. I'm pretty sure all of us had at one time or another considered the prospect of having to rebuild entire walls due to damaged bales, so to get away with only replacing one was super!
Our reading of strawbale books had led us to believe that strawbales could not get wet AT ALL. Many a strawbale book and article told us: "moisture is a strawbale house's worst enemy!". That is true, but not the extent we had assumed. According to Frank (and let's face it - if you can't trust Frank on these matters, who can you trust?) strawbales can get a little bit wet on the outside of the bales, but not at all moist at the 'heart' of the bale. This is the bit we tested with the moisture-meter. The water-shedding capacity of our bales was also aided by the fact that they have been laid on edge, meaning that the cut edge of the bale is hidden within the wall, and the exposed edges act kind of like a thatched roof, shedding the water off rather than sucking it up like a straw.
We very quickly completed all our walls, and manhandled the top plate into position - including a 5-person uphill tug-of-war to move the massive thing 20mm to make it perfect - all before lunch!
Spirits were high as the sun shone on our quick progress, and immediately after lunch we lifted the first truss into position. You will notice the trusses are blue. This is because they're made of treated pine. Getting pre-fab trusses was something we were always going to have to do. With no building experience, and no money to pay someone to build a properly-framed roof, pre-fab trusses were our only option. And you know what? We're pretty fine with that, not least of all because it meant we were able to get our roof up in one day today, especially given the precarious weather conditions. Our trusses have a very wide bottom chord, which will act as the bearers for the floor of our sleeping loft. They were especially engineered for us to make the most of that roof space while still being structurally sound (obviously) but also aesthetically pleasing. Our roof pitch is 45 degrees, which is a tad unusual in Australia on account of us not having to shed snow from our roofs all that frequently. Some people also think it looks a bit funny. And while I do concede that our house looks rather like a gingerbread cottage, and also rather like the kind of house a 4 year old would draw, we love it to bits and wouldn't have it any other way.
All this rain we've been having has really made a HUGE deal of the whole roofing exercise. Now our strawbales are safe from thunderstorms and rain, which is a relieving thing indeed. It was also lovely to see our little house take shape - no amount of whiz-bang CAD pictures could possibly compare to seeing the little "gingerbread cottage" taking shape on our very own block of land. And the love!! I know I've mentioned it before, but seriously - it's astounding! Especially given the circumstances. So much rain... so much sticky mud. People are showing up every day with their hearts and their bodies geared towards helping us build our dream. It's overwhelming, really. And even people we barely know are pitching in, bringing us meals and baked treats for the hungry hoards.
Morag, Frank and Matt spent much of today atop our top plate, which is no mean feat given it's about 9 feet off the ground.
This gave me the heebie jeebies as I'm really not keen on heights - I forced myself up a ladder today to help attach one of the trusses but was really quite useless on account of not being able to let go enough to use the hammer. So to see all our dear ones fairly trotting along the top-plate carrying all manner of heavy items really reinforced the feeling of love we have for this whole project.
As the roof went up today, Morag asked me, "Do you love your little house?" and I replied, "I do, but I love you more". And it's true! To build a house with someone, to pitch in and do all the multitude of tasks both big and small that make up a house-build, is really something, and I hope against hope that one day I can return the favour, not just to the people who have helped us this week, but to anyone who needs it.
Today was supposed to be the last day of our workshop, so tomorrow we're losing some of our workforce as those who had traveled to be with us return home. But some are staying on, and many locals have offered to give us a hand with the rendering, which is our next big job.
The rain is supposed to stay away for the next couple of days, which would be lovely, though there is slightly less urgency now that the trusses are up and tomorrow we'll have a proper roof over our precious 4 walls.
Cost of the trusses was $2500.